
Concrete Foundations and Footings in Tyler, TX
A foundation holds up everything above it, so there's less room for guessing. Some foundation work is simple. Some needs an engineer's plans and an inspection. Tyler Solid Concrete does footings and foundation concrete where the job fits what we offer. We'll tell you straight if your project needs a design from an engineer first.
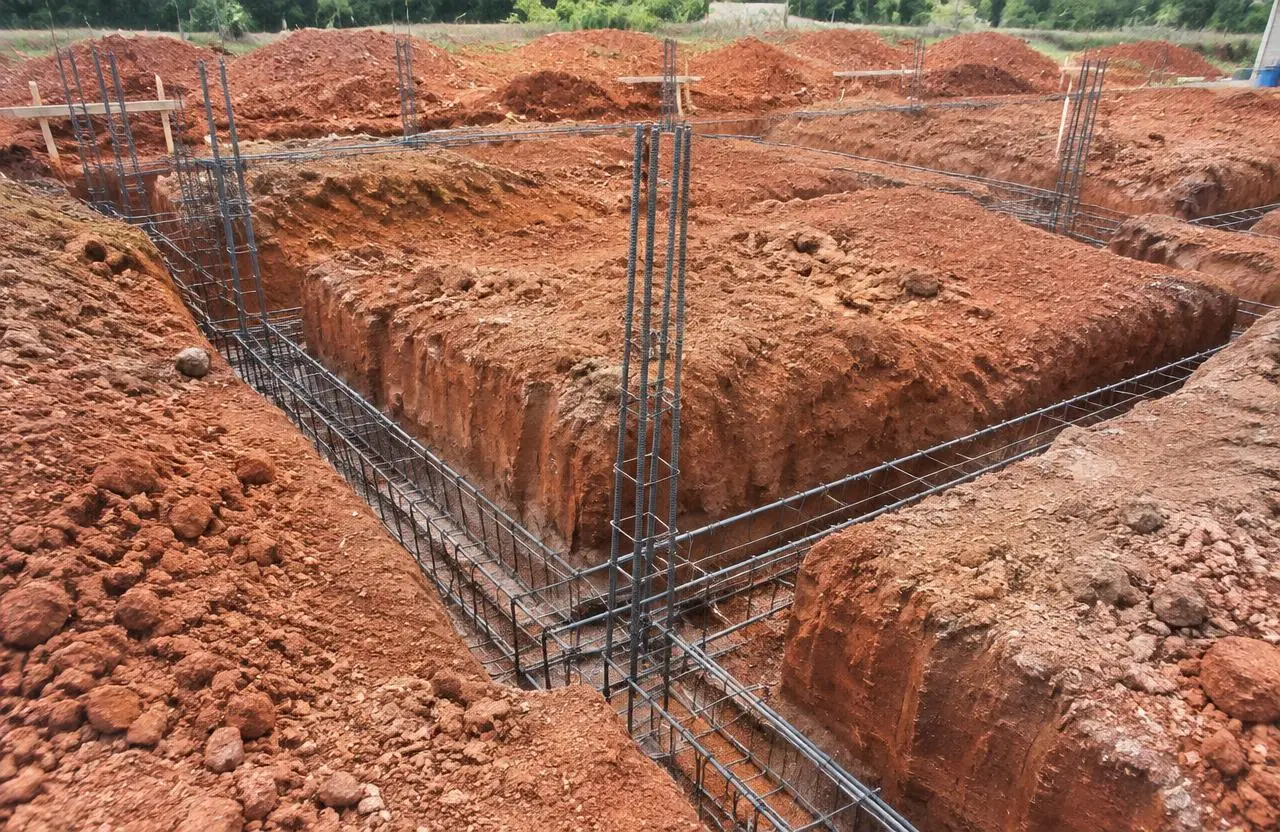
Where Foundation Work Comes Up
- Footings for home additions and sunrooms.
- Foundations for detached garages, shops and barns.
- Slab-on-grade foundations for small buildings.
- Pier or footing pads for decks, porches and carports.
- Retaining or garden wall footings.
Engineering and Code Come First
Foundation requirements vary by building weight, soil and local code. In East Texas, clay soil swells and shrinks with moisture, and that movement can crack or tilt a poorly designed foundation. Many projects need engineered drawings, a permit and inspections.
We follow the plans and code for your project. If you already have engineer's drawings, send them with your estimate request. If you don't, we can point you in the right direction.
Check with the City of Tyler or your county about permits before work starts. For general concrete standards, the American Concrete Institute is a good source.
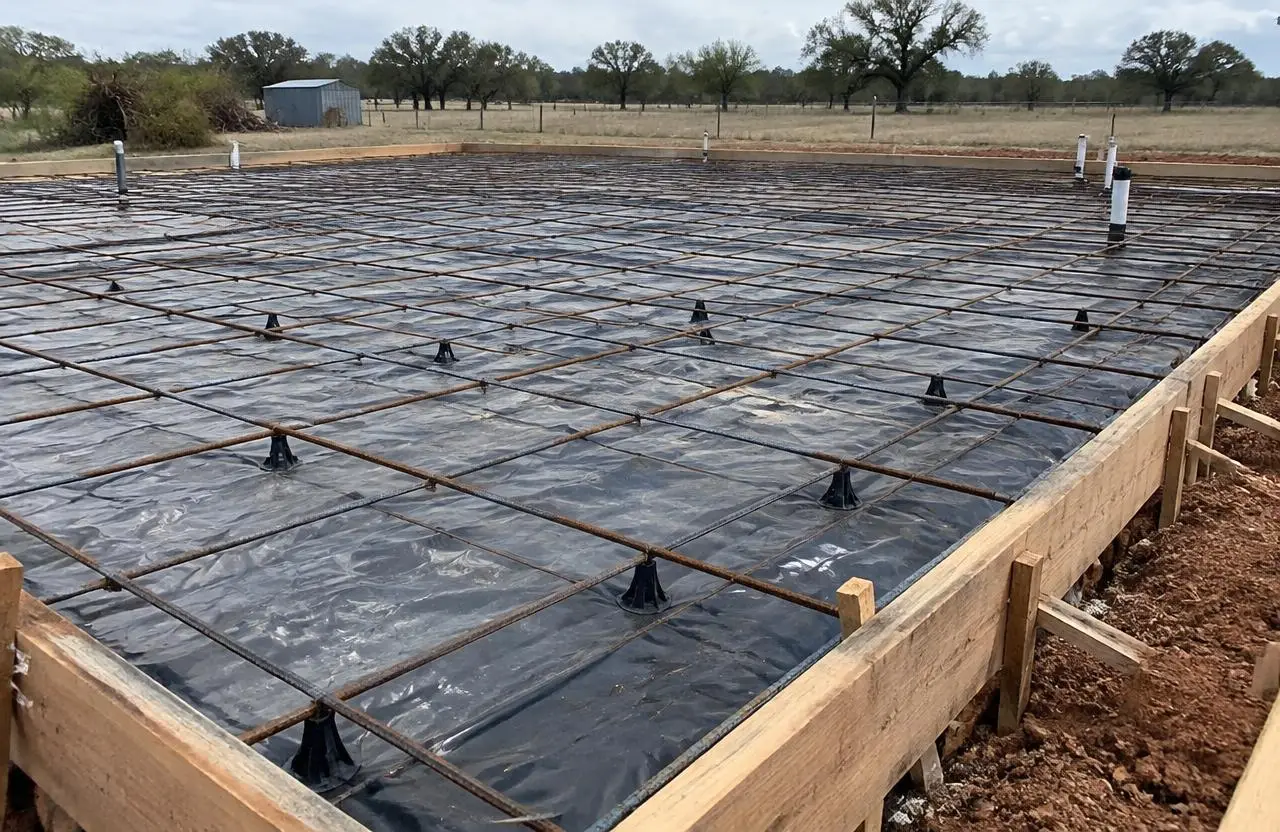
Types of Foundations
| Type | How it works | Typical use |
|---|---|---|
| Slab-on-grade | Thickened edges and a flat slab poured together | Small buildings, shops, additions |
| Stem wall | Footing plus a short concrete wall | Sloped lots, raised floors |
| Pier and beam footings | Spot footings that carry posts or beams | Decks, porches, some additions |
| Continuous footing | A concrete strip under a wall | Walls and masonry |
Which one fits depends on the design, the lot and the soil. We don't pick one before we see the site and the plans.
Soil, Water and Drainage
Foundations suffer when water collects next to them. Roof runoff, a sloped yard, even a leaky hose bib can feed the soil unevenly and make it move. Grading so water runs away from the building, with gutters and downspouts that carry it clear, protects the concrete and the structure. Read more about drainage and grading.
How the Work Proceeds
- Review plans, layout and utilities.
- Excavate to the depth called for in the design.
- Compact or prepare the bottom of the trench or pad.
- Set forms and place reinforcement per plan.
- Schedule any required inspection before the pour.
- Place and consolidate the concrete, then cure it.
- Strip forms and backfill when the concrete is ready.
What Affects Foundation Price
Size, depth, reinforcement, soil conditions, access, engineering, inspections and site work all count. A footing for a small porch and a shop slab are very different jobs. Only an on-site estimate gives a real number, and its a good idea to include the plans when you ask.
Care and Watching for Problems
Keep soil moist-ish and even around the foundation in dry spells, keep gutters clear, and watch for new cracks, sticking doors or gaps. Not every crack is serious, but a growing one is worth having looked at. Our repair page covers what can and can't be fixed.
Questions to Ask
- Does this job need engineered plans and a permit?
- Who schedules inspections?
- How deep and wide are the footings in the design?
- How will water be directed away from the foundation?
Planning a slab-only project? See concrete slabs. Otherwise head back to the main services page.
Frequently asked questions
+Do you do full house foundations?
Foundation work depends on the project size and design. Send us your plans and we will tell you what fits our work.
+Do I need an engineer for my foundation?
Many projects do, especially for buildings and additions. Local code and soil decide it. Check with the city or county and your designer.
+Why does clay soil cause foundation problems?
Clay swells when wet and shrinks when dry. That uneven movement can push and pull on concrete.
+How deep do footings need to be?
It depends on the design, soil and code. We follow the plans for your project.
+Can you add a footing to an existing building?
Sometimes. It depends on the structure and the soil, and it usually needs a plan before any digging.
+How long should concrete cure before framing?
Concrete gains strength over days and weeks. Follow the plans and your builder, and see our curing guide.
Related services
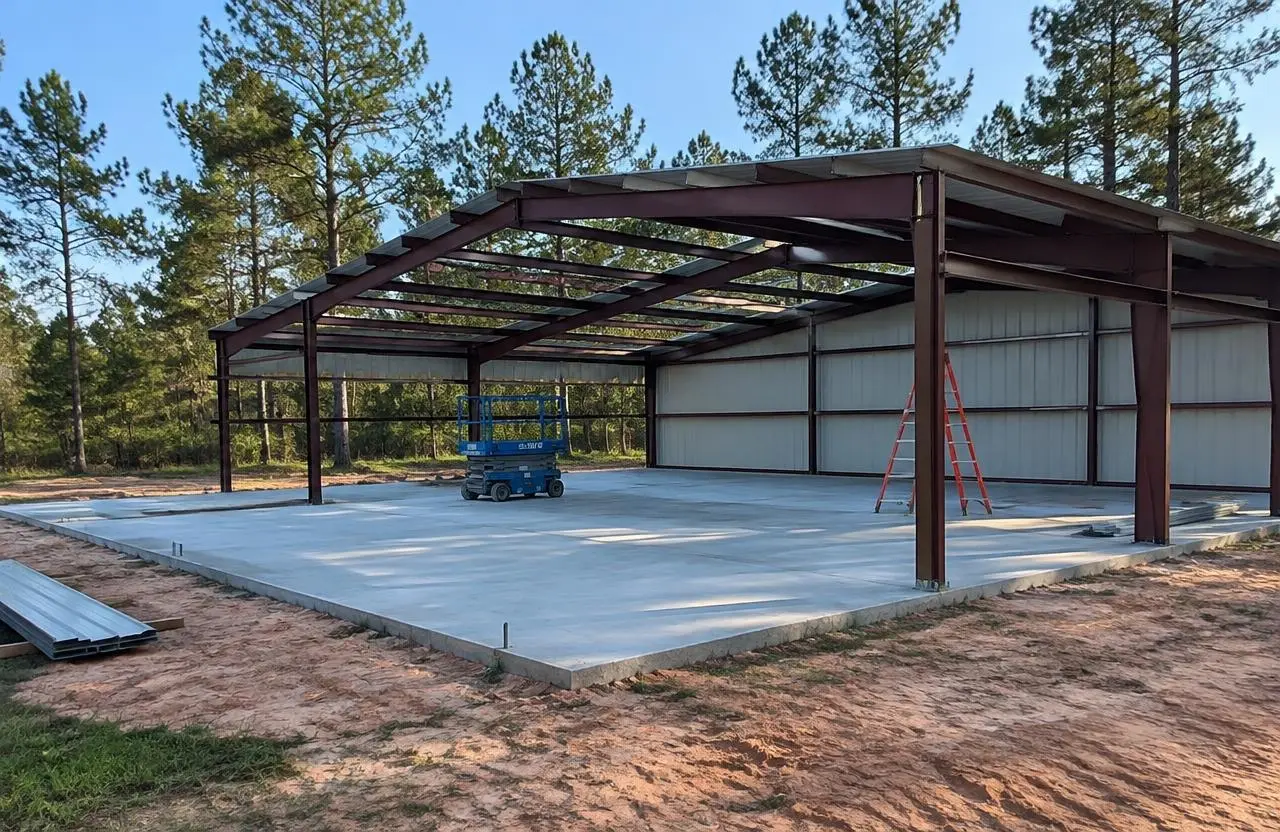 Concrete SlabsConcrete slabs for sheds, shops, garages and equipment in Tyler, TX. Thickness and reinforcement are set by load, soil and code. Free estimates.
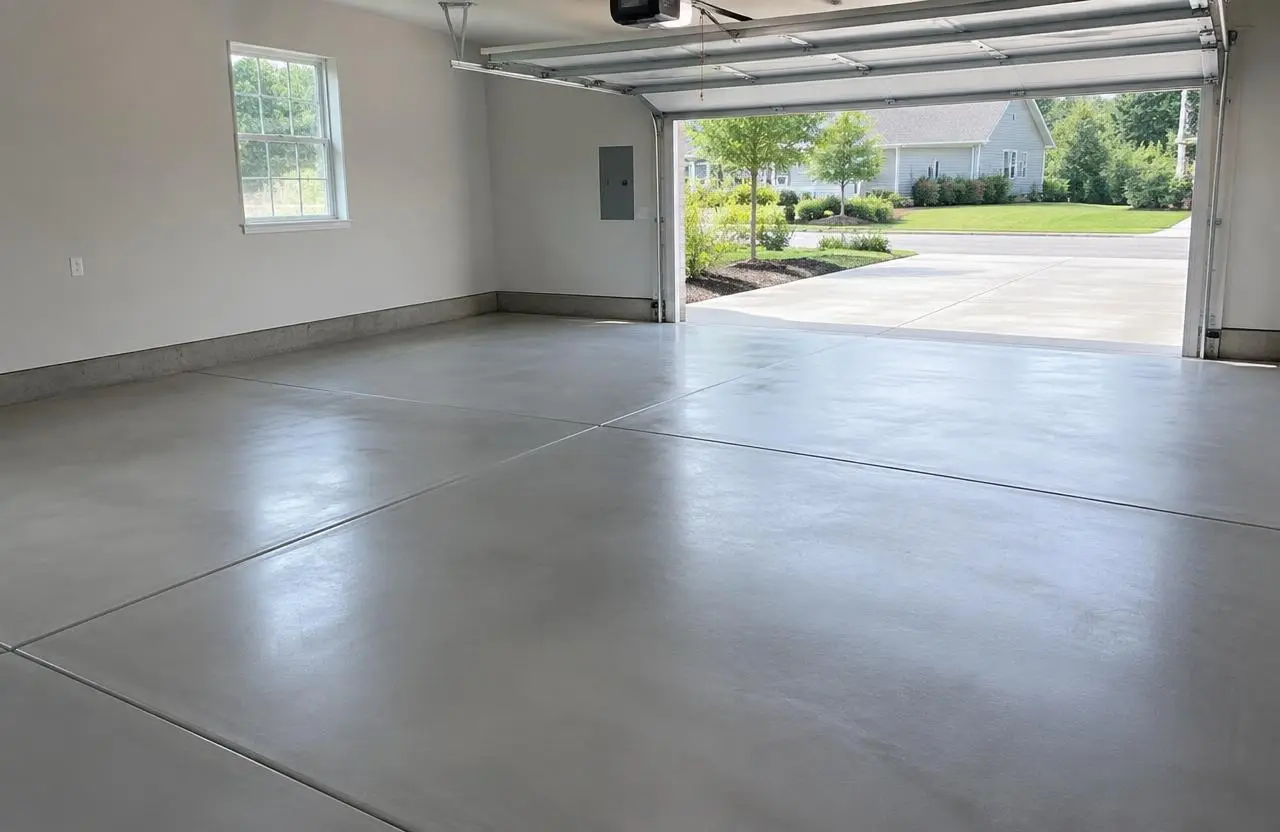 Garage Concrete FloorsPlan a garage or workshop concrete floor in Tyler, TX. Learn about loads, base preparation, moisture, finishes, joints, and what a clear estimate should cover.
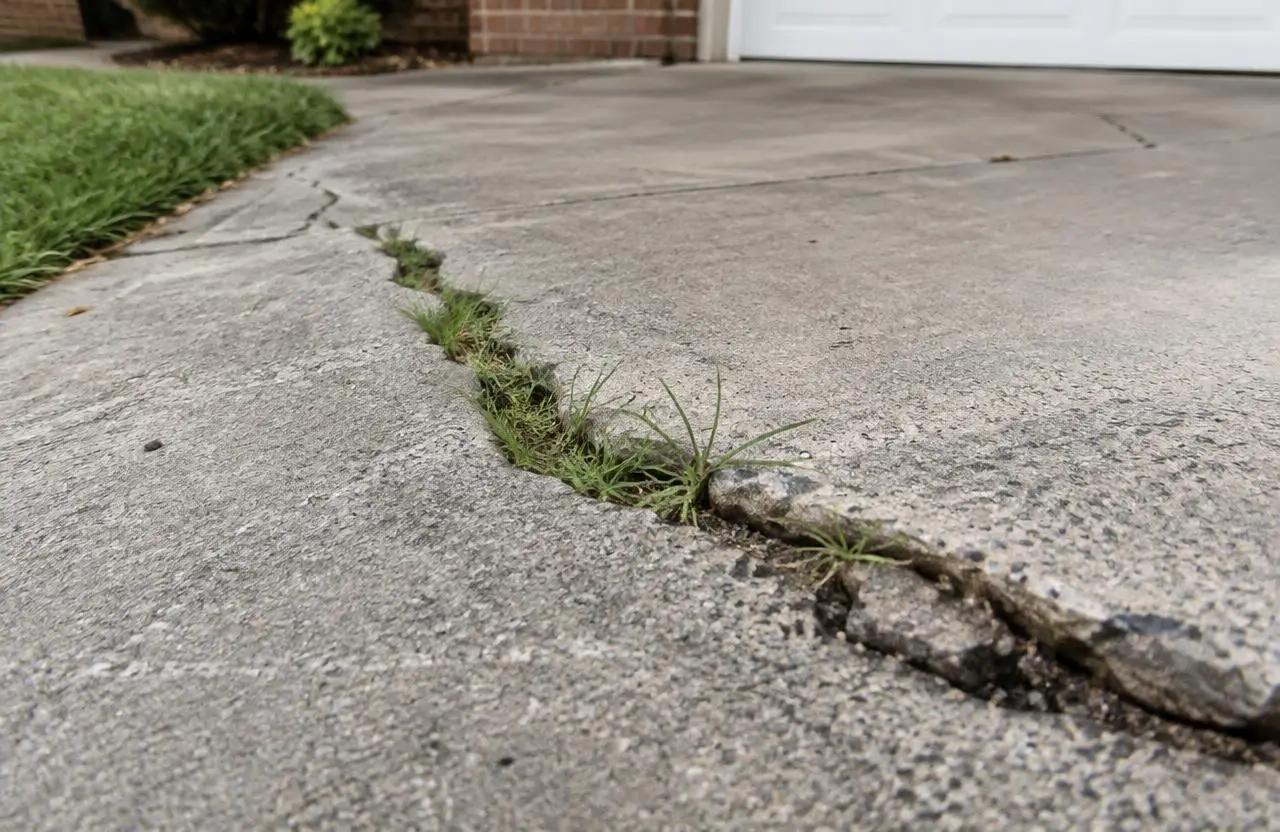 Concrete RepairExplore concrete repair options in Tyler, TX, from surface damage to cracks. Learn when repairs make sense and when replacement deserves a closer look.
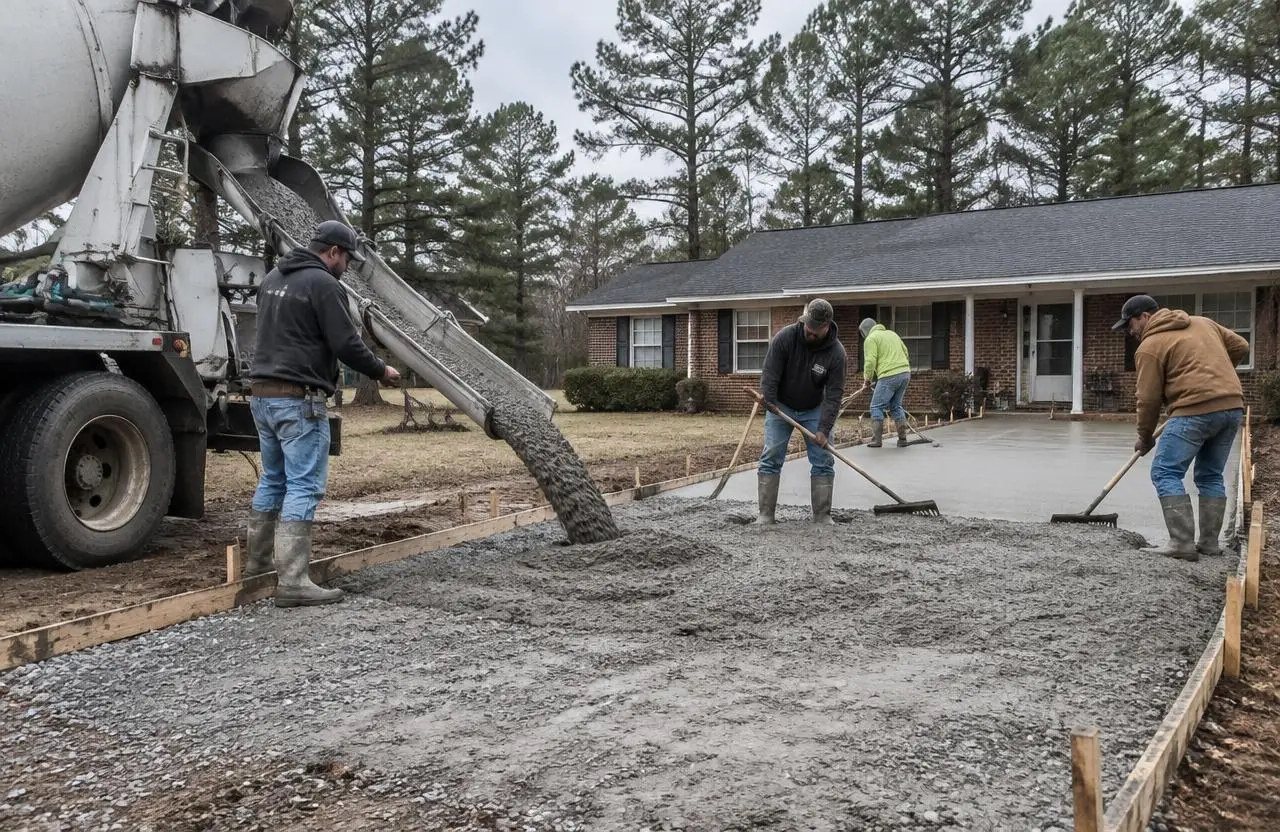 Concrete ContractorTyler Solid Concrete handles driveways, patios, slabs, sidewalks, stamped finishes and replacement in Tyler, TX. Get a free on-site estimate today.
Helpful reading
- Concrete Slab Thickness Guide
Thickness is only one part of a good slab. Start with the load, support, and intended use before choosing concrete depth or reinforcement.
- Why Concrete Drainage and Grading Matter
A new slab changes where rain goes. Water that once soaked into grass may run toward a doorway, across a walk, or into a low corner. Good concrete planning starts with that route. Surface finish matters, but it cannot correct a slab built at the wrong height or a drain with nowhere to empty.
- How to Prepare for a Concrete Installation
Good preparation goes beyond clearing the driveway. Sort out access, water flow, utilities, and daily routines before the crew arrives.
Talk to us about your concrete foundations project
Free on-site estimates in Tyler and nearby East Texas towns.