
Concrete Slab Thickness Guide
By the Tyler Solid Concrete team · Published
Thickness is only one part of a good slab. Start with the load, support, and intended use before choosing concrete depth or reinforcement.
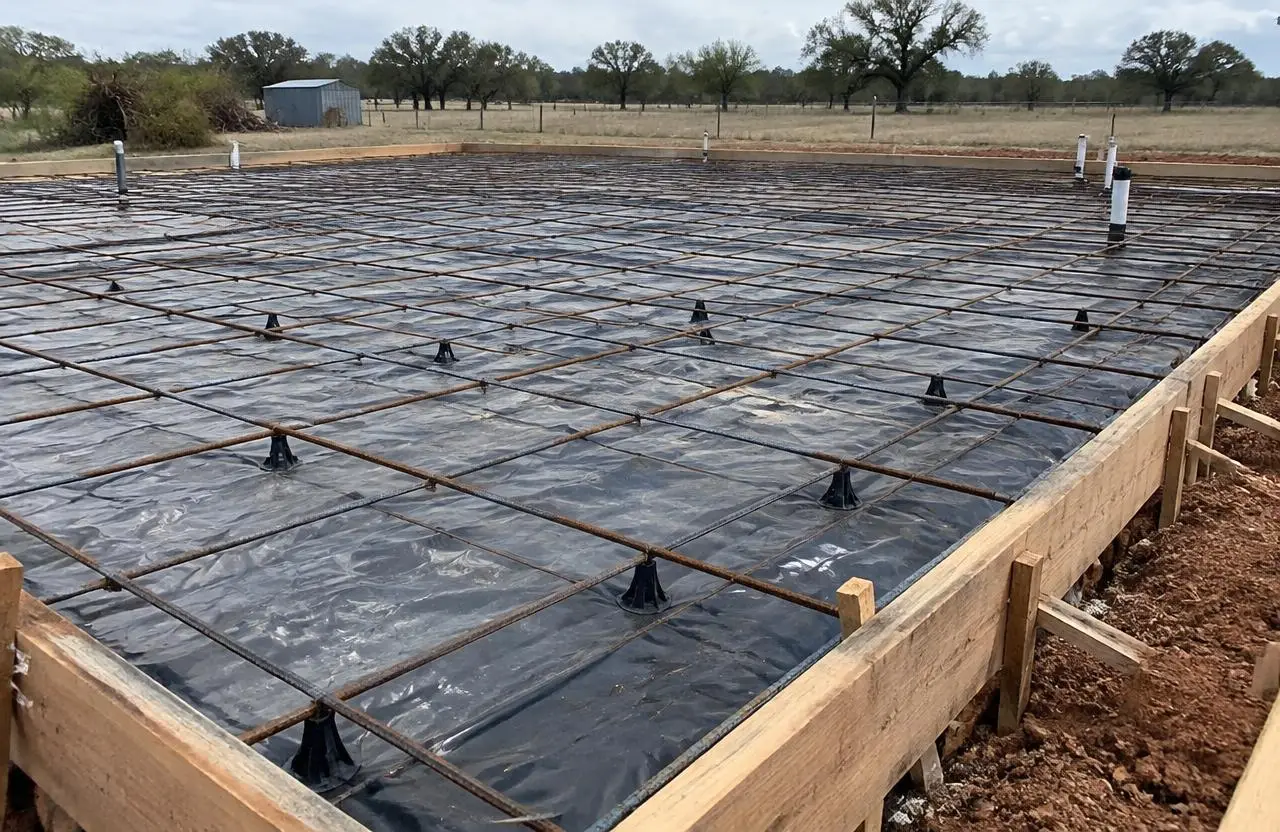
The right concrete slab thickness starts with a question: what must this slab carry? A patio chair, pickup truck, storage rack, and building wall place different demands on concrete. Soil support matters too. A thicker slab over weak or washed-out ground can still fail. Depth is a design choice, not a stand-alone cure.
This guide helps you plan a useful conversation, not pick a final construction detail. No single thickness, reinforcement pattern, or joint spacing fits every Tyler property. Loads, ground conditions, drainage, layout, and applicable code all matter. Structural work may need an engineer, soil information, inspections, or a combination of those steps.
Describe the Load Before Discussing Inches
Spread-out loads and concentrated loads differ
People walking across a patio spread light loads over a changing area. A full storage rack puts weight through a few small feet. A trailer jack or vehicle lift can place a large force in one location. Give the contractor actual equipment information where available, including weights, base sizes, and anchor requirements.
Vehicle use needs more detail than saying it is a driveway. Will it hold passenger cars, a delivery truck, a camper, or work equipment? How often will loads cross the same edge? Turning, braking, and repeated traffic can affect design. Mention future uses now instead of assuming you can add heavier equipment later.
| Planned use | Information to provide | Design issue to discuss |
|---|---|---|
| Patio or walkway | Foot traffic, furniture, access needs | Support, drainage, finish, and joints |
| Residential driveway | Vehicle types and expected deliveries | Wheel loads, edges, support, and transitions |
| Shed slab | Building plans and stored items | Wall support, anchors, and footing needs |
| Garage or workshop | Vehicles, racks, lifts, and equipment | Point loads, anchors, and engineered details |
| Commercial slab | Traffic frequency and operating loads | Project-specific structural and code requirements |
Why a Simple Thickness Chart Falls Short
You may see four inches listed for light flatwork or six inches listed for heavier use. Treat those numbers as examples of common discussions, not approval for your project. A thin edge, weak support, heavy point load, or building requirement can make a familiar number unsuitable. The final section must come from the actual design.
Concrete strength and thickness are also different things. A specified compressive strength describes a material property; it does not tell the whole story of how a slab bends under load. More strength does not automatically replace required depth. Likewise, adding steel does not give permission to reduce thickness without a designed reason.
A flatwork slab is not always a foundation
A slab used as a walking surface differs from a foundation that carries walls or columns. A shed may need more than a flat rectangle of concrete, even when the building is small. Footings, thickened areas, anchors, and moisture details may be required. Review foundation work when the slab will support a structure.
Give the Ground as Much Attention as the Slab
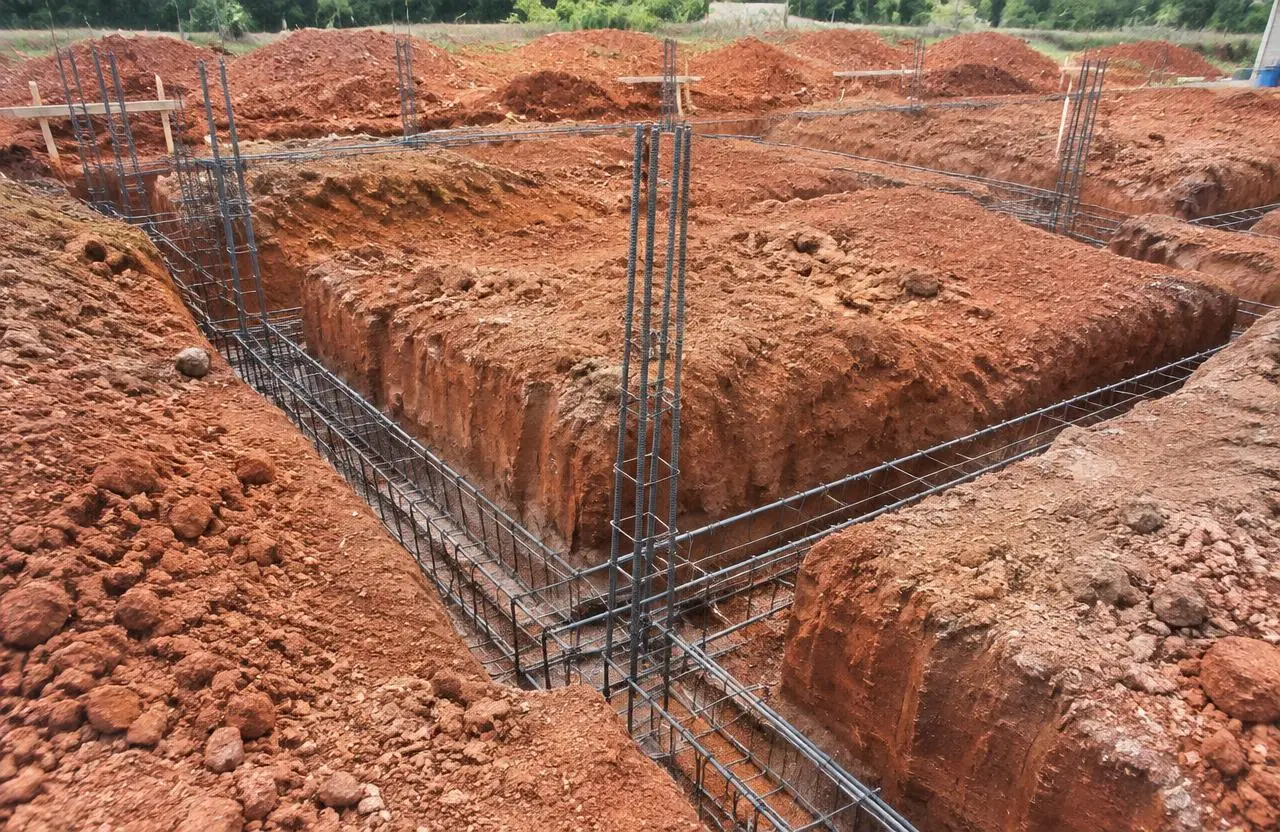
Concrete needs reasonably uniform support. Topsoil, buried roots, loose fill, and soft pockets can leave parts of the slab unsupported. In East Texas, clay may swell and shrink as moisture changes. Some sites contain sandy soil or layers of old fill. A site visit helps identify what needs closer investigation before the design is settled.
A base layer must be suitable for the project and properly placed. There is no universal gravel depth that fixes every soil. Compaction, moisture condition, drainage, and the material beneath the base matter. If excavation exposes unexpected fill or wet ground, the crew should stop and resolve it rather than simply cover it.
Drainage protects support over time
Rainwater can soften soil, erode an exposed edge, or collect beside a slab. Plan where surface water will go before pouring. A thicker slab does not correct a low doorway or a downspout that drains into its base. Our drainage and grading article explains why these choices belong early in the job.
Coordinate Steel, Joints, and Concrete Cover
Reinforcement may help control crack width or serve a structural role, depending on the design. It must be the right type and placed at the specified location with proper support and concrete cover. Steel lying on the ground is not equivalent to steel held where the plans require it. More steel is not always better.
Joints manage movement and divide the slab into planned sections. Contraction joints encourage shrinkage cracks to form at chosen locations. Isolation joints allow movement beside certain structures. Construction joints occur where placements meet. NRMCA explains these different roles; the layout should suit the slab rather than follow one spacing rule everywhere. (see NRMCA guidance)
Joint spacing and depth depend on factors such as slab thickness, geometry, materials, restraint, and design requirements. Ask how corners, door openings, columns, and adjoining concrete will be handled. Joint planning should happen before placement. Its not a detail to leave until the surface has already started to harden.
Understand What Thickness Cannot Prevent
Cracks can come from drying shrinkage, rapid surface moisture loss, restrained movement, settlement, or excessive loads. These causes need different responses. A shallow early crack and a moving crack with a raised edge are not the same problem. Neither can be diagnosed from thickness alone. NRMCA describes these distinctions in its cracking guidance. (see NRMCA guidance)
Good preparation, jointing, finishing, and curing all support a durable result. None promises a crack-free slab. Avoid estimates that offer one impressive number but say little about the base or construction method. For a workshop, review garage concrete floors and discuss equipment needs before agreeing to a section.
Keep Excavation and Placement Safe
Do not drill, cut, or trench an existing slab without checking for utilities, reinforcement, and possible post-tensioning. Cutting concrete can release harmful silica dust. Keep away from cutting and demolition zones; trained workers need suitable controls for the task. (see OSHA guidance)
Fresh concrete also presents a skin-burn hazard. Keep children and pets outside the work area and never kneel directly on wet concrete. OSHA explains protective clothing and washing practices for wet cement exposure. Rinse exposed skin promptly and seek medical care for suspected chemical burns. (see OSHA guidance)
Ask for a Complete Slab Scope
A useful proposal identifies the intended use, dimensions, specified section, concrete properties, base work, reinforcement where required, and joint plan. It should also explain drainage, curing, access, and any engineering or inspection needs. Ask how thickness will be maintained across the pour, including edges and transitions, rather than checking only the form height.
Bring drawings, equipment data, and your future plans to the site visit. If the use is still uncertain, say so. The right next step may be gathering more information rather than choosing an inch measurement. Start with concrete slab services in Tyler to discuss a scope based on your actual property.
Sources
Related concrete services
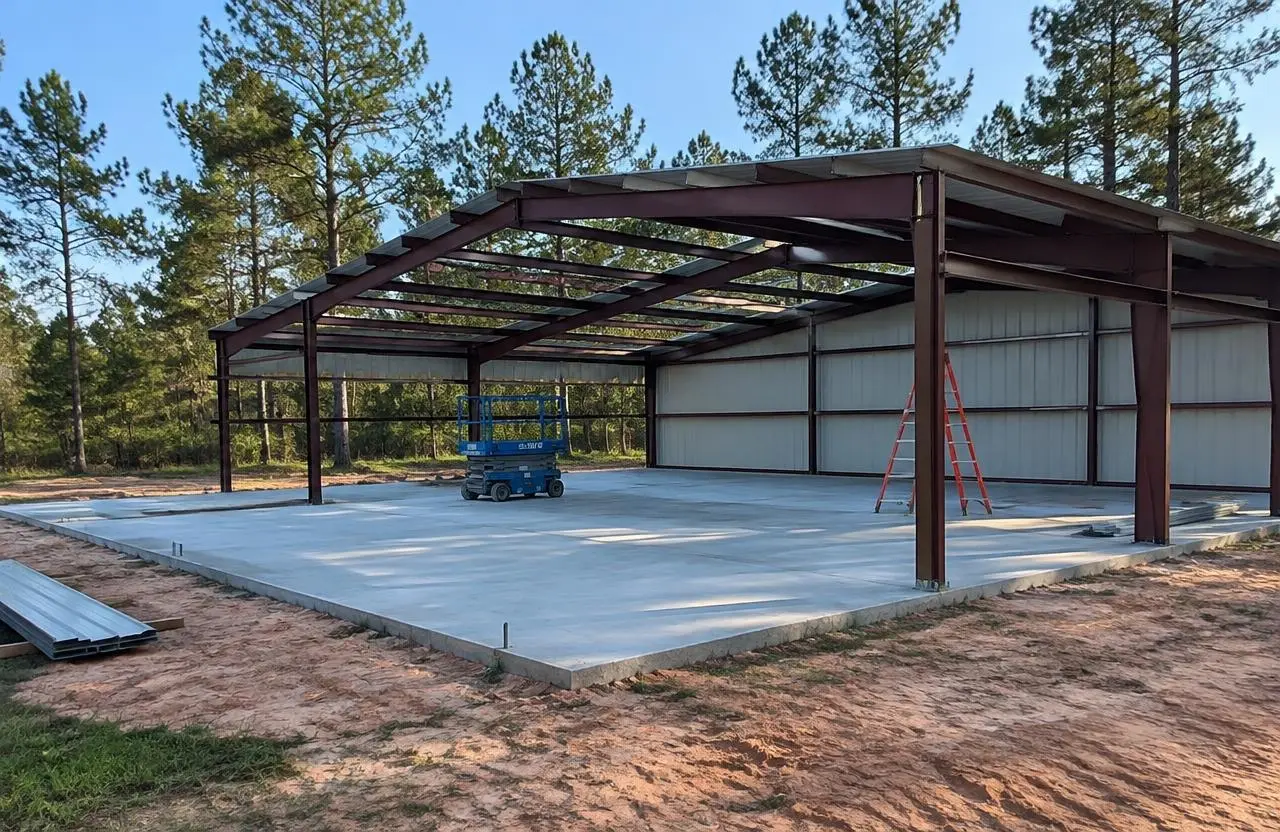 Concrete SlabsConcrete slabs for sheds, shops, garages and equipment in Tyler, TX. Thickness and reinforcement are set by load, soil and code. Free estimates.
- Concrete FoundationsConcrete footings and foundation work in Tyler, TX for additions, outbuildings and more. Engineering may be required. Ask Tyler Solid Concrete.
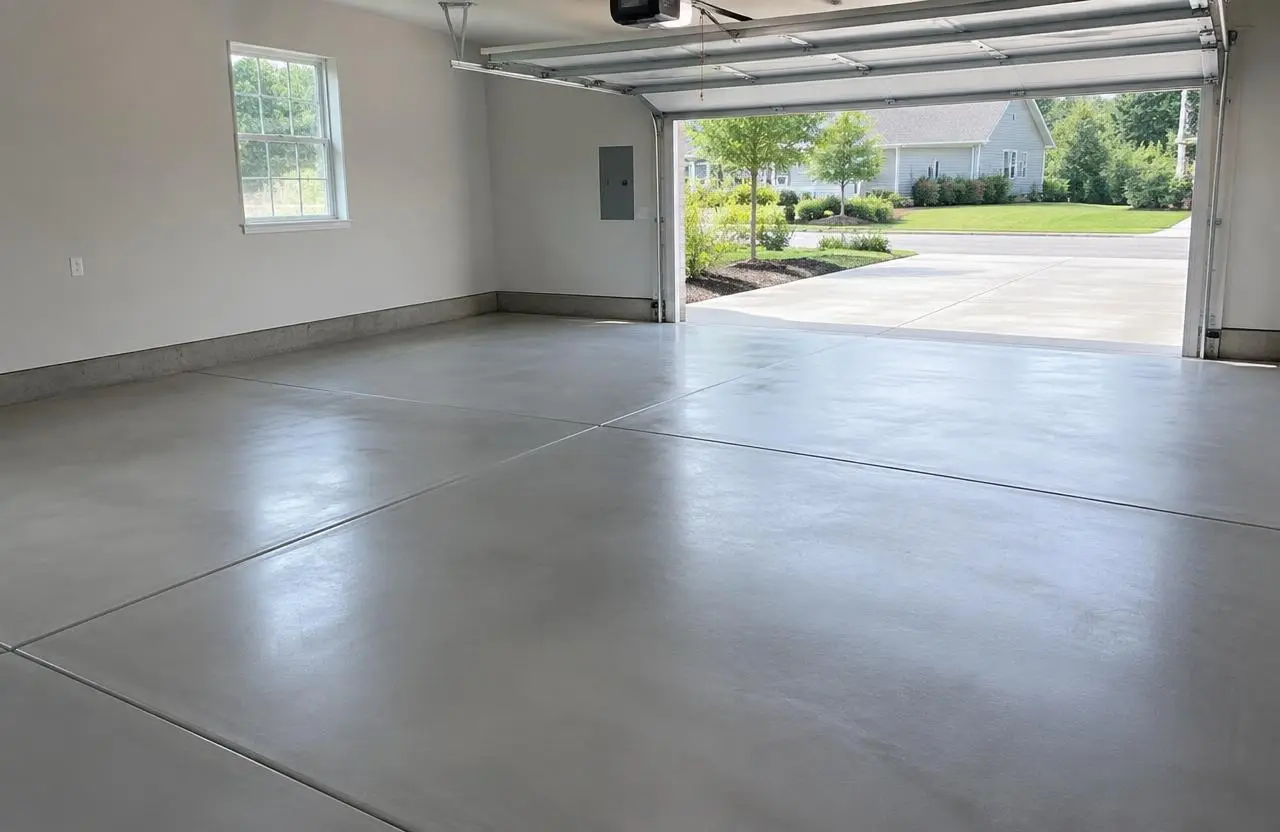 Garage Concrete FloorsPlan a garage or workshop concrete floor in Tyler, TX. Learn about loads, base preparation, moisture, finishes, joints, and what a clear estimate should cover.
Keep reading
- Concrete Slabs
- Concrete Foundations
- Garage Concrete Floors
- How to Prepare for a Concrete Installation
Good preparation goes beyond clearing the driveway. Sort out access, water flow, utilities, and daily routines before the crew arrives.
Ready to talk about your concrete project?
Free on-site estimates in Tyler and nearby East Texas towns.