
Garage and Workshop Concrete Floors in Tyler, TX
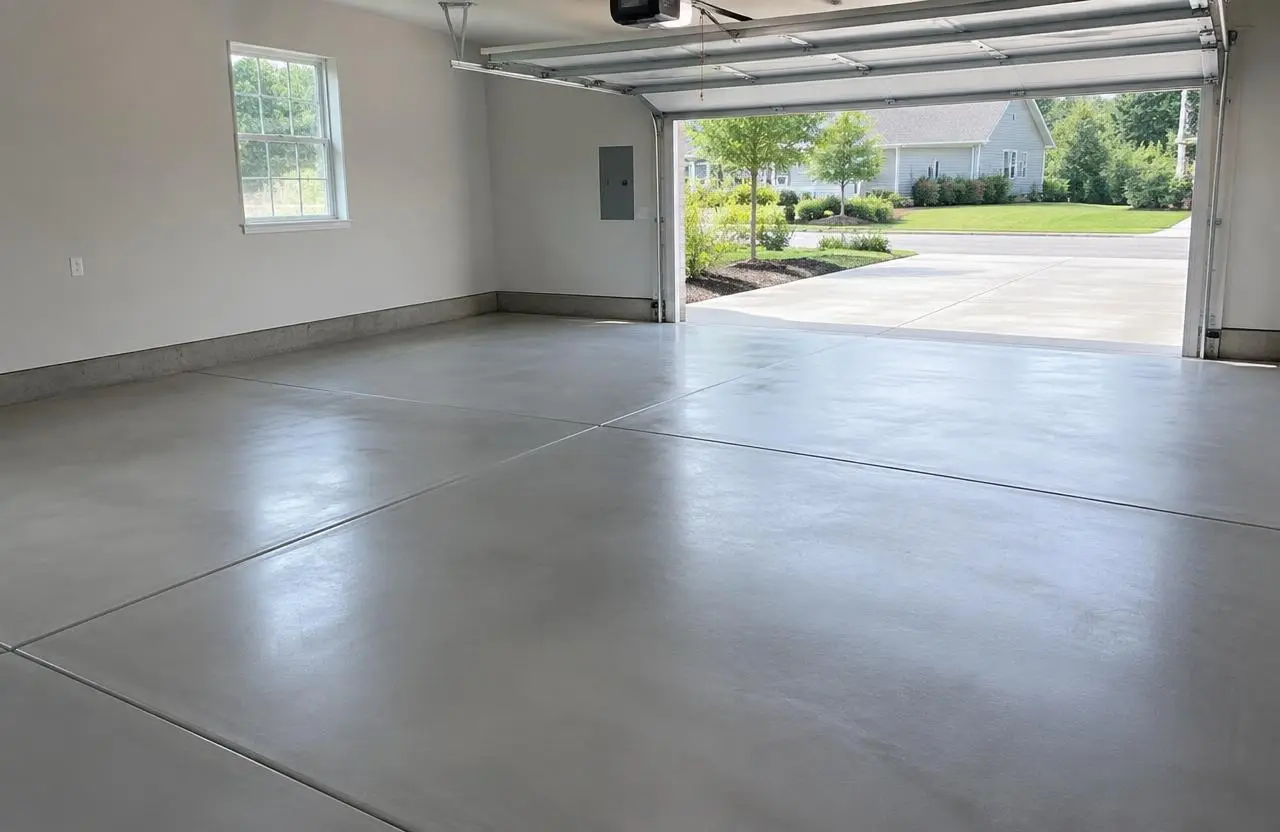
A garage floor may hold a family car, a workbench, or heavy shop equipment. Those uses do not call for the same plan. Tyler Solid Concrete helps define the floor's job before decisions about thickness, support, reinforcement, or finish are made.
Tell us what the floor needs to carry
Start with the daily use and any future changes you expect. A vehicle lift, loaded shelving, or a machine can put a large load on a small area. Equipment makers may require specific concrete strength, depth, anchorage, and edge distances. Those requirements need review before the pour, not after the equipment arrives.
New detached garages, workshop additions, and replacement floors each bring different questions. A garage attached to a home may have structural or code details that a stand-alone work pad does not. Our concrete slab service covers other slab uses, while foundation work may need separate design review.
Build from stable support
A clean-looking surface cannot make up for weak soil. Preparation may include excavation, removal of soft material, suitable fill, and compaction. East Texas clay can change with moisture, while soil conditions may vary across one property. The base plan should reflect what is found and the loads expected above it.
Thickness, reinforcement, and joint spacing are project decisions. They depend on loads, soil, design, and applicable requirements. Reinforcement can help manage cracking when properly designed and placed, but it does not make concrete crack-proof. Read the slab thickness guide before comparing bids that list different floor details.
Moisture, doors, and floor levels
The floor elevation affects the garage door, driveway connection, and nearby walls. Exterior runoff should not be directed into the opening. Where slope is required, it needs to work with the planned use and applicable code. Floor drains are not just holes in the slab; discharge rules and plumbing details must be checked.
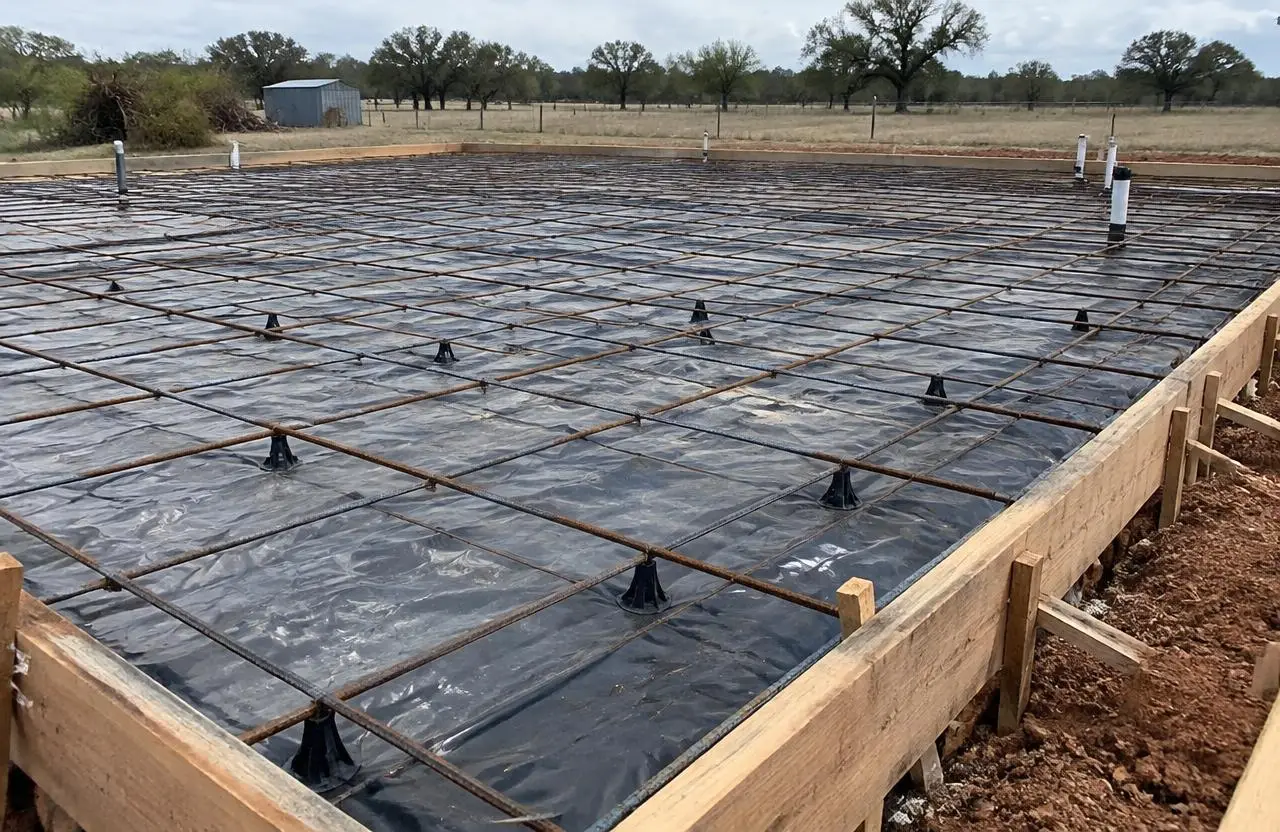
Discuss vapor control before construction, especially if a future coating or moisture-sensitive use is planned. A coating installer may require moisture testing and a certain surface profile. A vapor retarder does not eliminate every possible moisture issue. Its worth telling the contractor about a future finish now rather than paying to correct a mismatch later.
Choose the finish for the work
A troweled finish may suit an indoor work area, but a very smooth surface can be slippery when wet. Areas near an open door need special thought because rain and vehicle tires bring in water. Discuss texture, cleaning, expected spills, and any later coating. Confirm whether coating work is included or handled separately.
- Plan joints around the slab shape and expected use rather than hiding them wherever convenient.
- Keep equipment anchor locations coordinated with joints and structural details.
- Decide whether the bare slab is the final surface or a base for another finish.
- Confirm the approach transition so low vehicles and carts can pass without a sharp lip.
Installation and return to use
The sequence usually includes layout, excavation, base preparation, forms, specified moisture control, and reinforcement where required. Concrete is then placed, finished, jointed, and cured. Hot summer weather can shorten working time, so placement and curing need a weather plan. The installation process explains these stages in more detail.
Walking, parking, setting equipment, drilling anchors, and applying coatings may each need a different waiting period. Concrete can look dry before it is ready for those tasks. Follow the project instructions and any equipment or coating requirements. Keep storage, pets, and vehicles off the work area until the relevant use is approved.
Budget and questions before hiring
Cost depends on floor area, load design, excavation, access, old-floor removal, and finish requirements. Ask whether moisture control, joint work, testing, and cleanup are included. After handover, clean oil spills, keep water from pooling, and inspect joints. For a coordinated plan, visit our Tyler contractor page. Schedule a Free Estimate or Call (903) 618-2421.
Frequently asked questions
+Is one slab thickness suitable for every garage?
No. Vehicle loads, equipment, ground conditions, design, and code affect the required slab. A residential parking floor and a lift-equipped shop may need different details.
+Can a vehicle lift go anywhere on the floor?
No. Follow the lift maker's requirements and obtain design review where needed. Anchor locations, joints, slab depth, strength, and edge distances all matter.
+Should I plan a coating before the slab is poured?
Yes. The planned coating can affect curing choices, moisture control, surface preparation, and timing. Confirm compatibility with the coating installer before construction.
+Can my old garage floor be replaced without changing the walls?
Sometimes, but the floor's relationship to the structure must be checked first. Do not assume a slab can be removed safely without reviewing its role.
+When can I park on a new garage floor?
Use the written return-to-service plan for your concrete, curing conditions, and vehicle loads. Walking access does not mean the slab is ready for parking or heavy equipment.
Related services
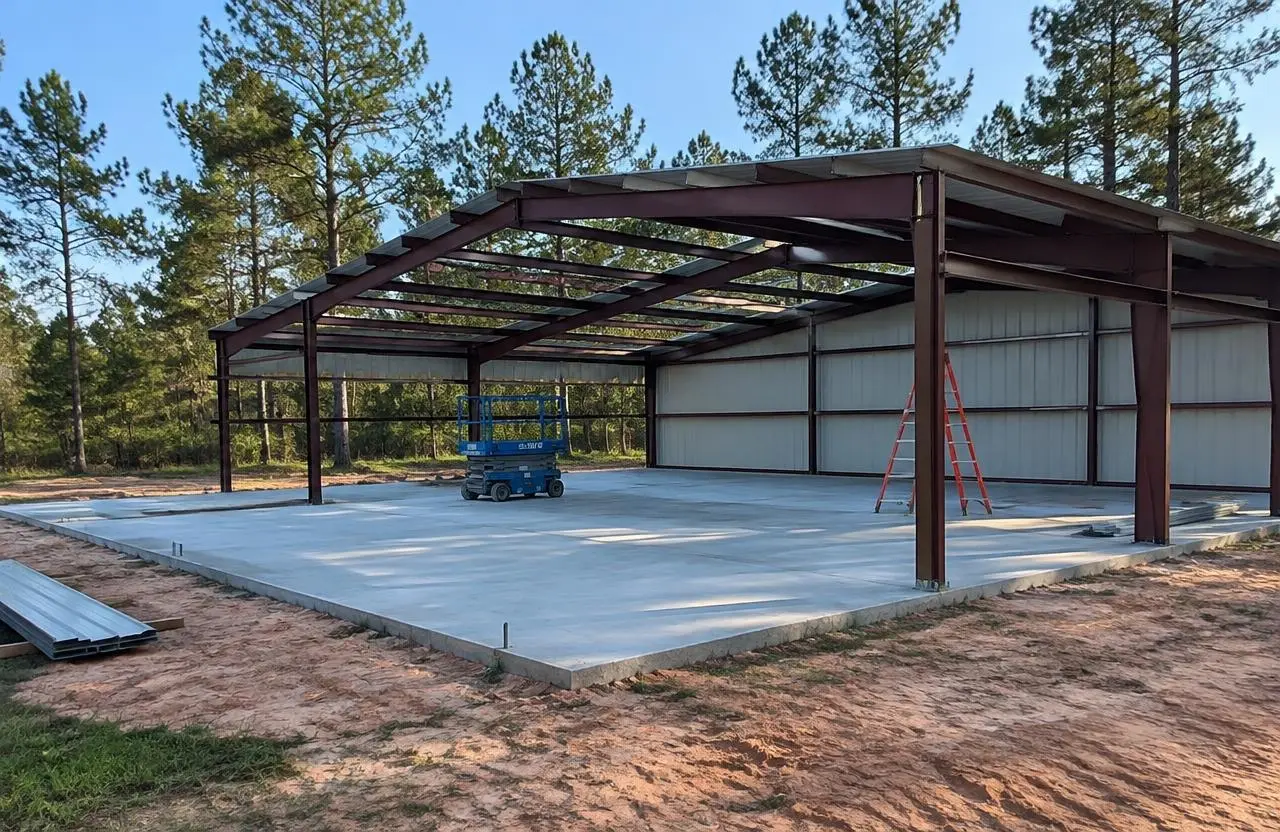 Concrete SlabsConcrete slabs for sheds, shops, garages and equipment in Tyler, TX. Thickness and reinforcement are set by load, soil and code. Free estimates.
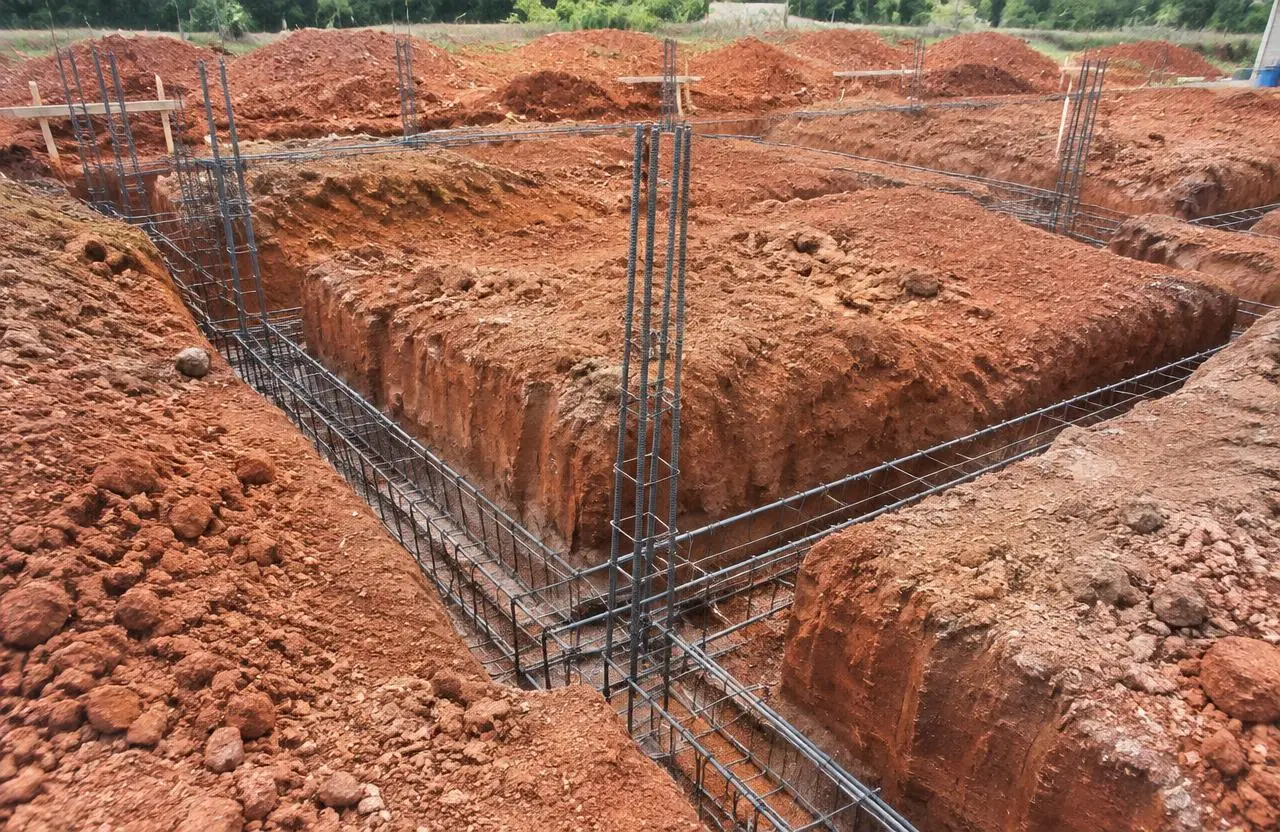 Concrete FoundationsConcrete footings and foundation work in Tyler, TX for additions, outbuildings and more. Engineering may be required. Ask Tyler Solid Concrete.
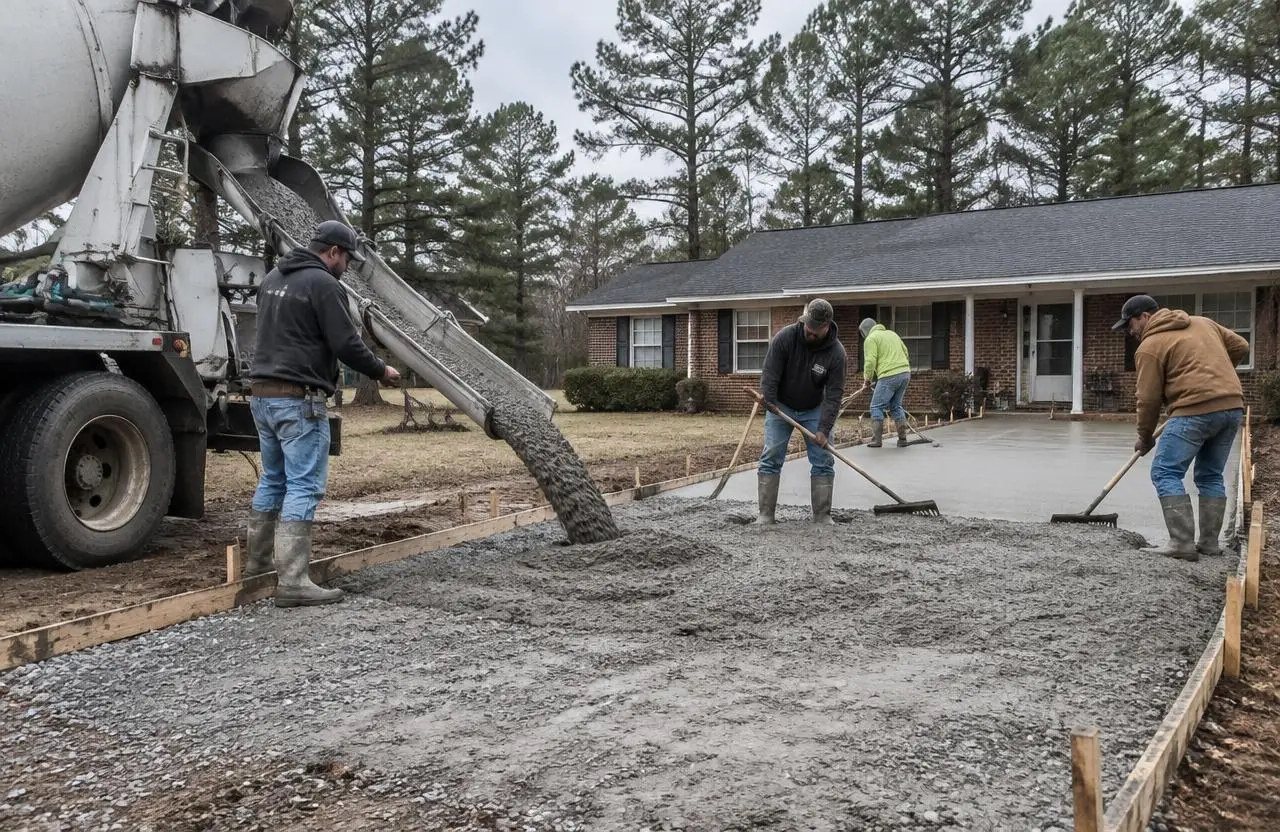 Concrete Installation ProcessFollow the concrete installation process from site planning and base preparation to forms, placement, joints, curing, and handover for your Tyler project.
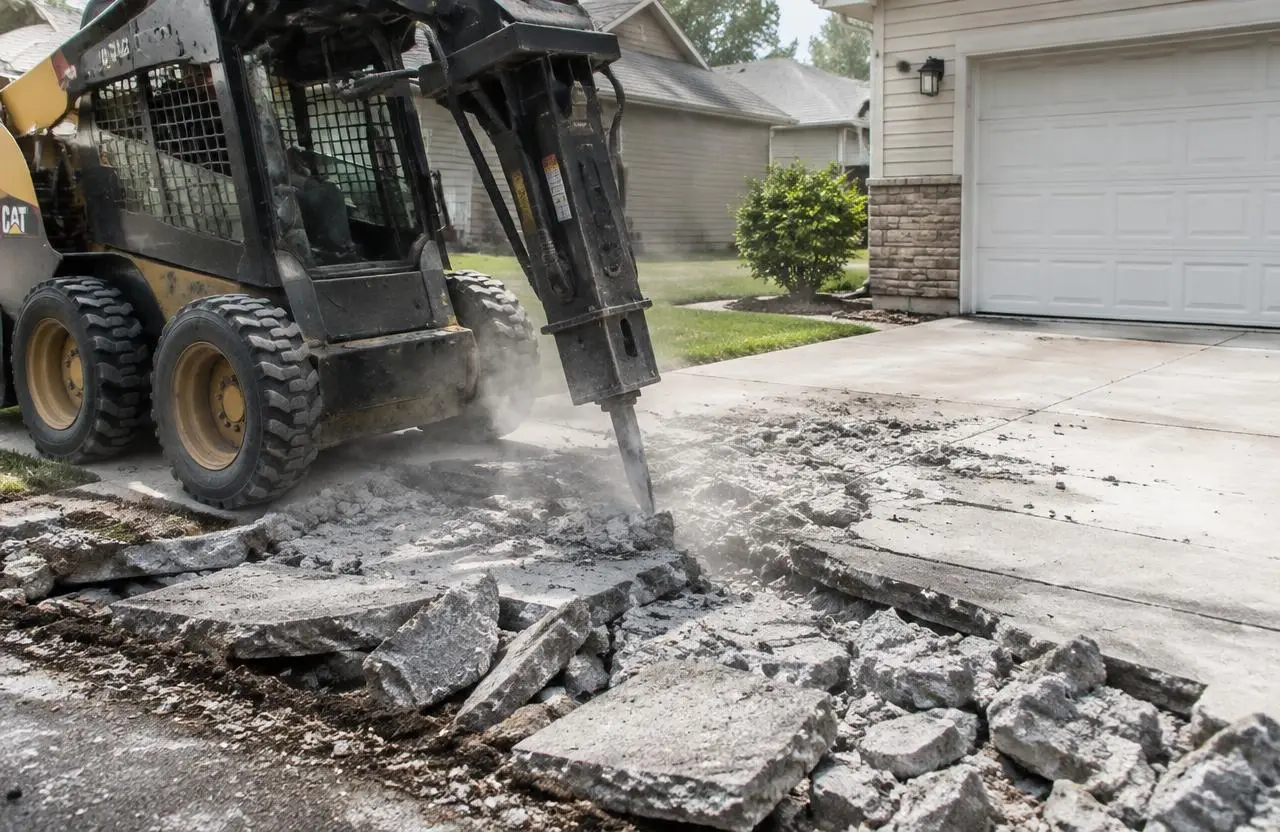 Concrete RemovalPlan concrete removal in Tyler, TX, with clear demolition limits, utility checks, hauling, disposal, and preparation for the next use of your site.
Helpful reading
- Concrete Slab Thickness Guide
Thickness is only one part of a good slab. Start with the load, support, and intended use before choosing concrete depth or reinforcement.
- How Long Does Concrete Take to Cure?
Concrete can look ready before it can handle the planned load. Learn why curing time, traffic approval, and drying time are different.
- What to Include in a Concrete Project Estimate
Two concrete estimates can name the same square footage and still describe very different jobs. One may include removal, base repairs, and final cleanup. The other may cover only placing concrete on a ready site. A useful estimate turns the conversation into a written scope, so you can compare the work rather than just the bottom line.
Talk to us about your garage concrete floors project
Free on-site estimates in Tyler and nearby East Texas towns.